
How to Accurately Estimate Your Roof Size
Estimating roof size is an important step when planning a roof replacement, evaluating material needs, or preparing a budget for exterior improvements. An accurate estimate helps homeowners understand the scope of a project and compare proposals with greater confidence. However, roof measurements involve more than the square footage of a home's interior or the dimensions of its foundation. Roof slope, shape, overhangs, and architectural features all affect the total surface area.
Homeowners in Maryland may also need to consider how seasonal weather influences project scheduling. Rain, snow, wind, and changing temperatures can affect when roofing work can proceed. Understanding the factors that determine roof size makes it easier to discuss project requirements with roofing contractors and plan for the work ahead.
Understanding the Difference Between Home and Roof Square Footage
A home's listed square footage generally describes its interior living area, while roof size measures the surface that covers the structure. These figures are related, but they are not interchangeable. A single-story home with a simple roof may have a different roof area than a two-story home with the same interior square footage. The number of roof levels, the shape of the structure, and the pitch of the roof all influence the calculation.
According to HomeAdvisor, a roof’s total area typically ranges from 1.1 to 1.2 times the home’s square footage, depending on its design and pitch. This range offers a general starting point for understanding the difference between floor area and roof surface area. It is not a universal formula, however. Homes with steep slopes, multiple sections, or extensive architectural details may fall outside that range.
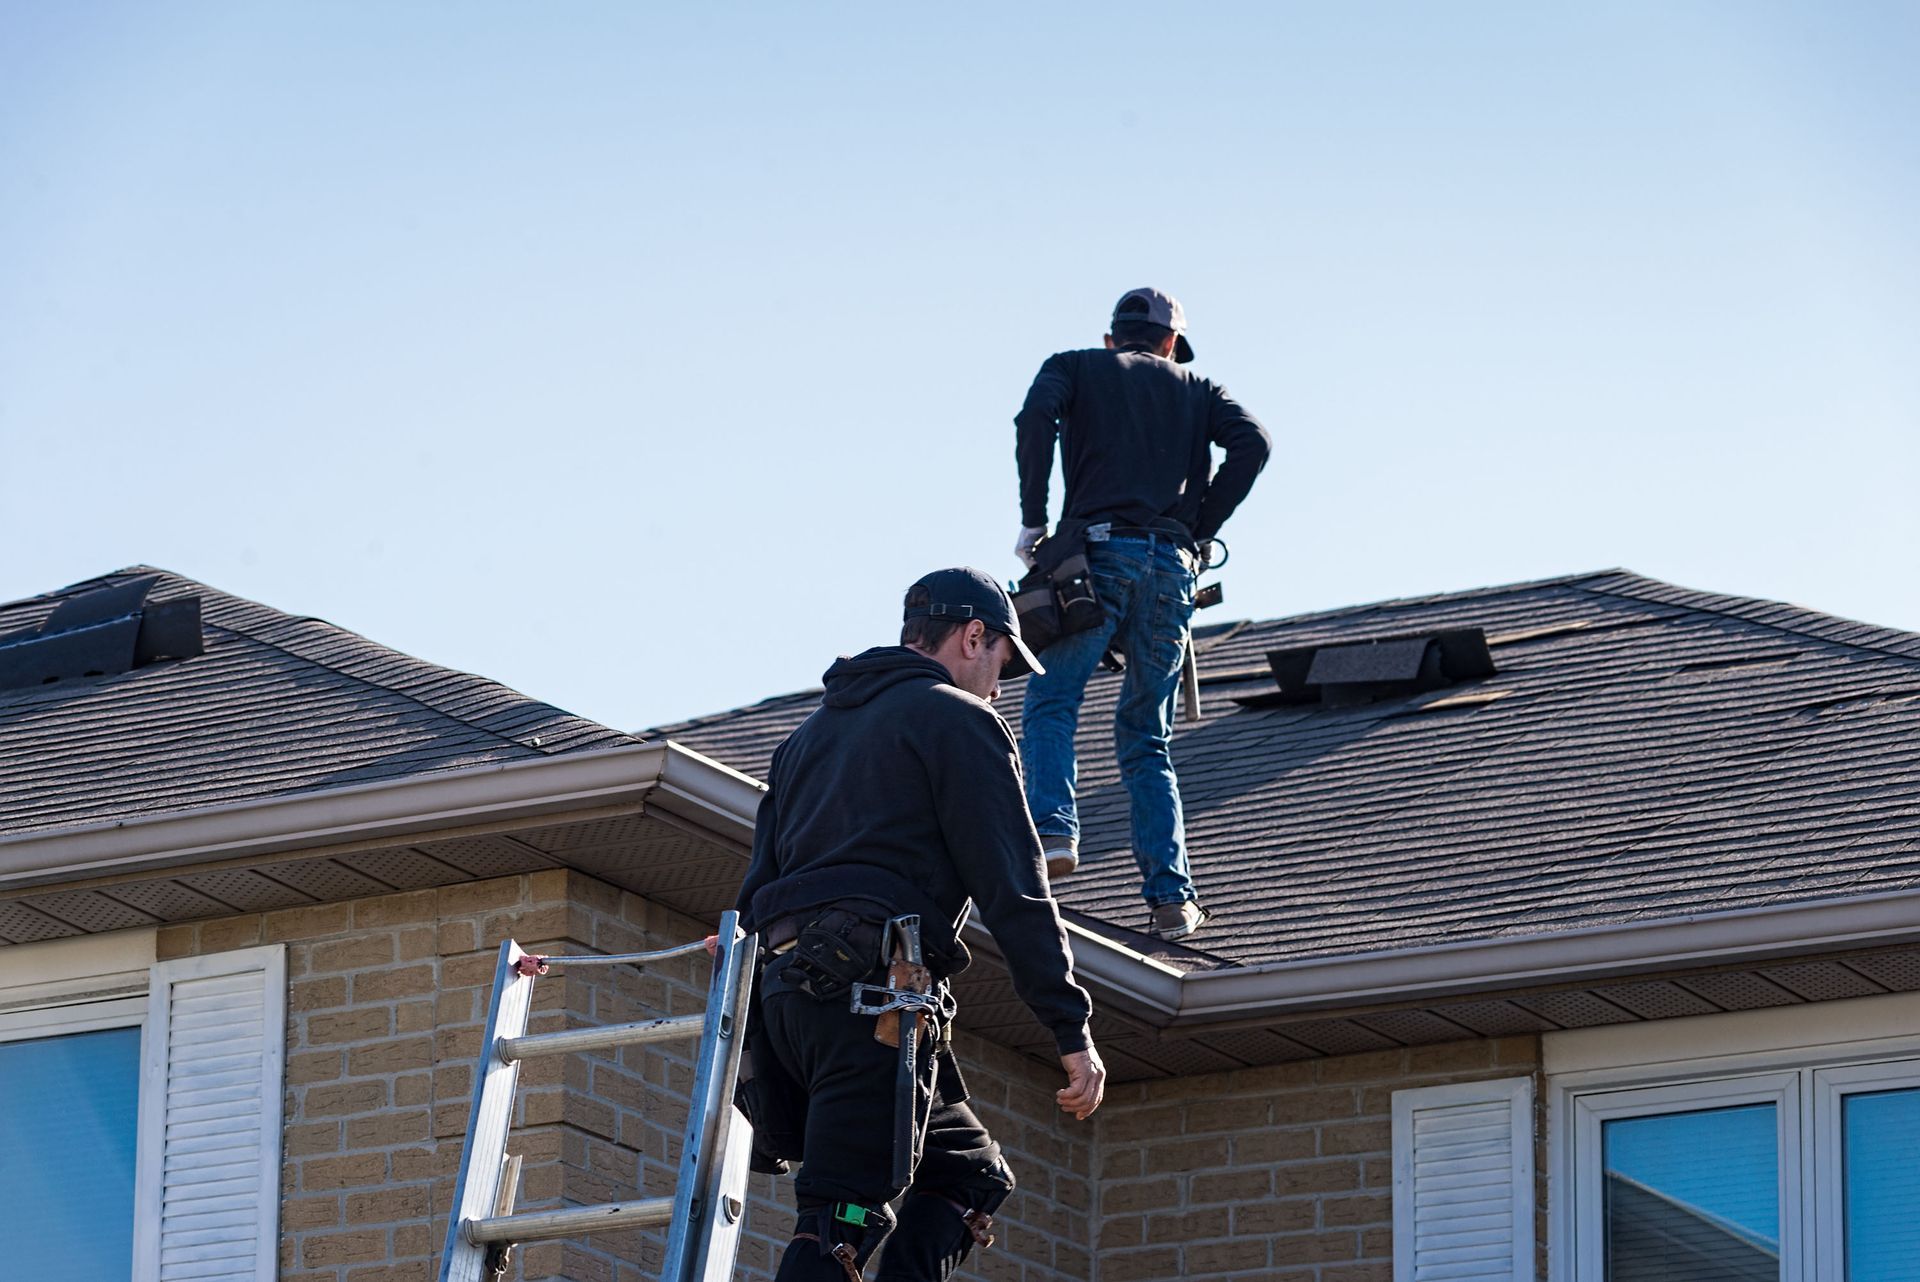
Roofing contractors assess the actual structure and its features to develop a more reliable estimate. When requesting a quote, homeowners can ask how the roof area was determined and whether the estimate accounts for all roof sections. Understanding the basis of a measurement helps make comparisons between proposals more meaningful.
Evaluating the Effects of Roof Pitch
Roof pitch describes how steeply a roof rises over a given horizontal distance. It is often expressed as a ratio, such as 6:12, which means the roof rises six inches for every 12 inches of horizontal run. A steeper roof typically has more surface area than a flatter roof covering the same building footprint.
This difference matters because a roof's horizontal footprint does not show the full amount of material needed to cover its sloping surfaces. As the pitch increases, the surface area generally increases as well. Steeper roofs can also involve additional access and safety considerations during inspection, maintenance, and installation.
The roof pitch should therefore be included when determining the total area. A professional assessment can account for the roof's slope rather than relying on the dimensions of the house alone. Homeowners can ask roofing contractors whether the estimate reflects the pitch of each section, especially if the property includes additions or rooflines with different slopes.
Identifying the Roof's Shape and Design
Roof shape is another major factor in calculating total surface area. A basic gable roof has two primary sloping sides, while a hip roof has slopes on all sides. Mansard, gambrel, and other designs have additional changes in angle or shape that can make measurements more involved.
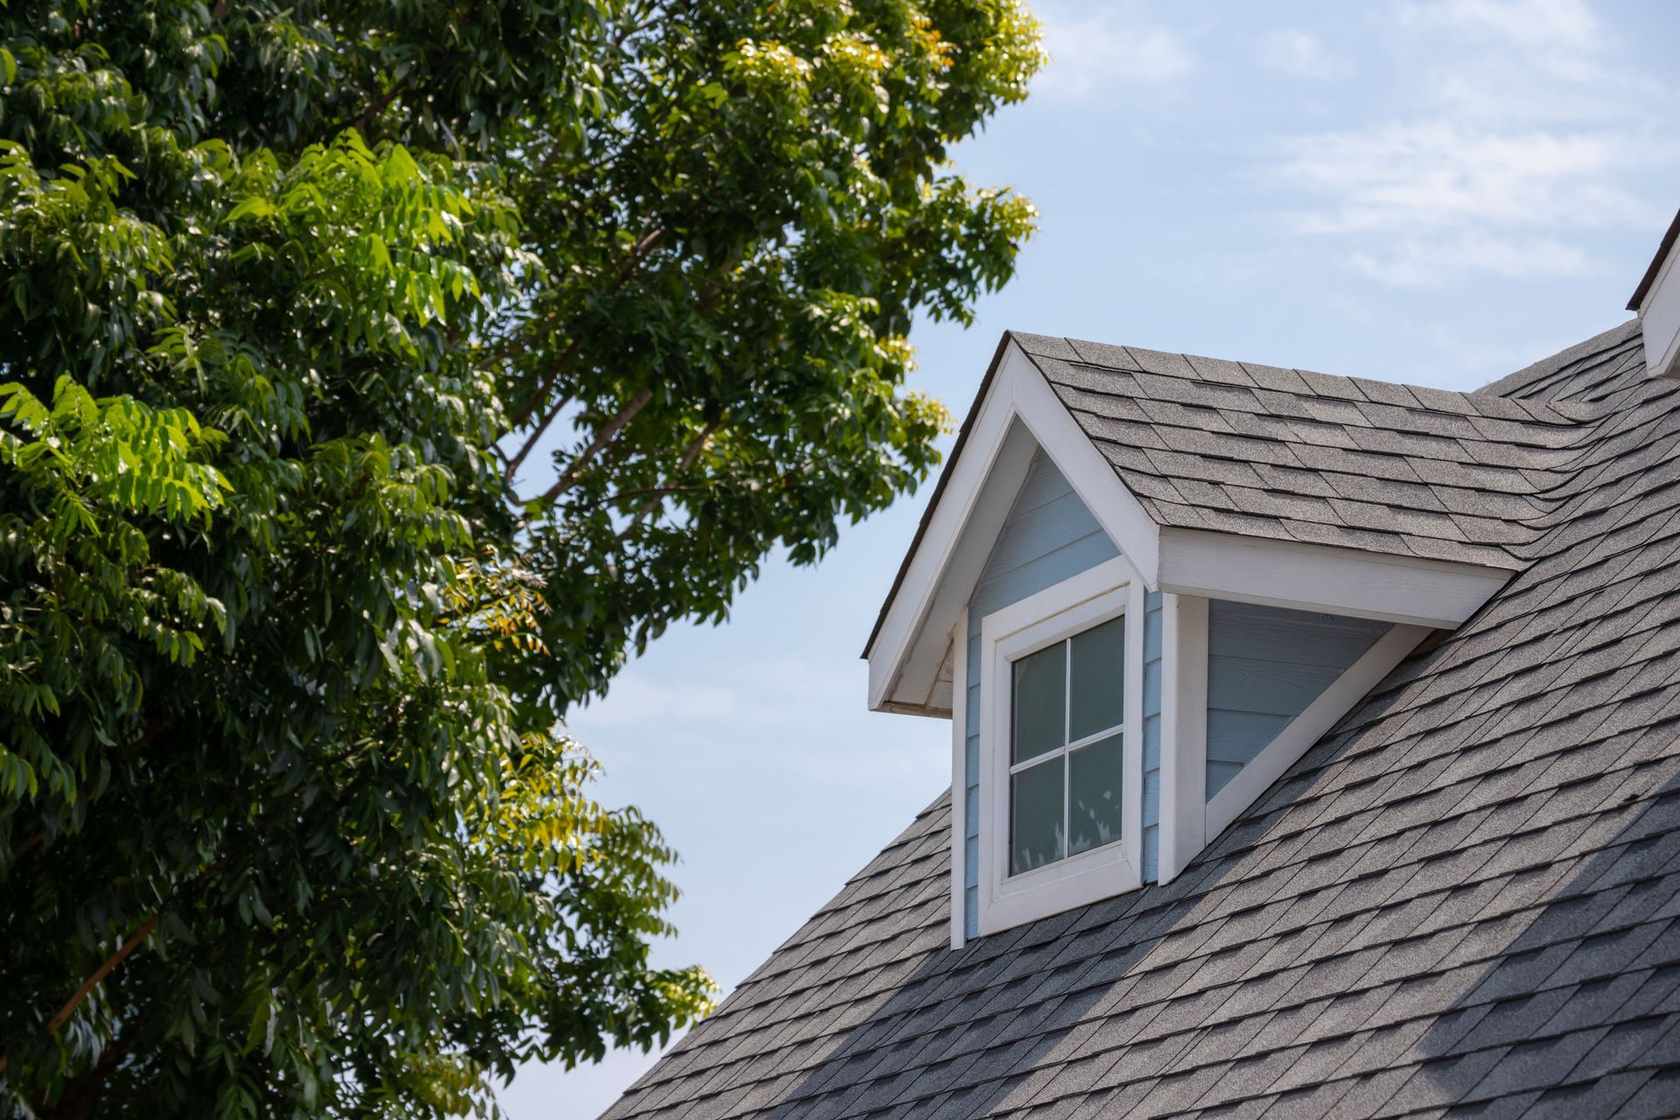
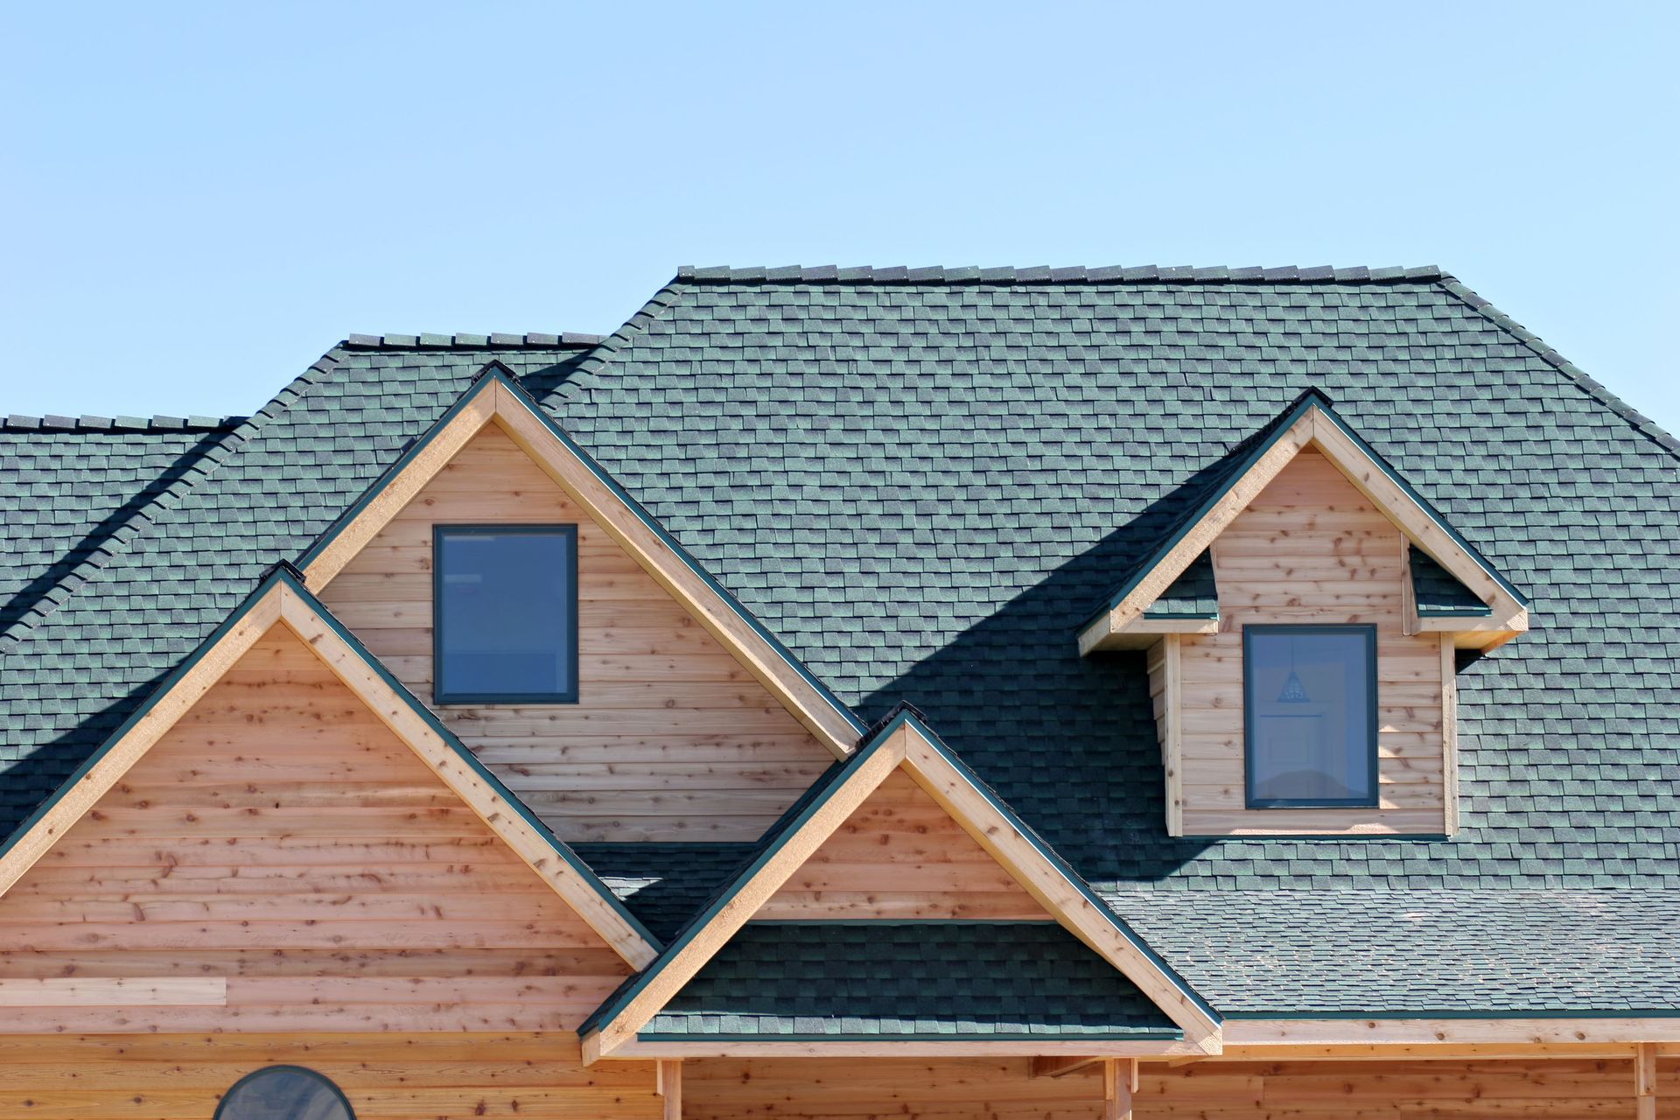
Complex rooflines may include dormers, intersecting sections, valleys, and multiple ridges. Each feature can affect the surface area and the way roofing materials fit together. A home with a garage, enclosed porch, or later addition may also have roof sections that need to be measured separately.
For this reason, an estimate based only on the home's overall footprint may overlook important details. Roofing contractors typically consider the individual roof planes and how they connect when assessing the full scope of a project. Asking for an explanation of the roof's layout can help homeowners understand why a property's roof area differs from its listed square footage.
Accounting for Overhangs and Additional Features
Roof overhangs extend beyond exterior walls and add to the surface area that must be covered. Estimates based only on foundation dimensions may miss them. Eaves, gables, porches, and covered entryways can also influence the measurement.
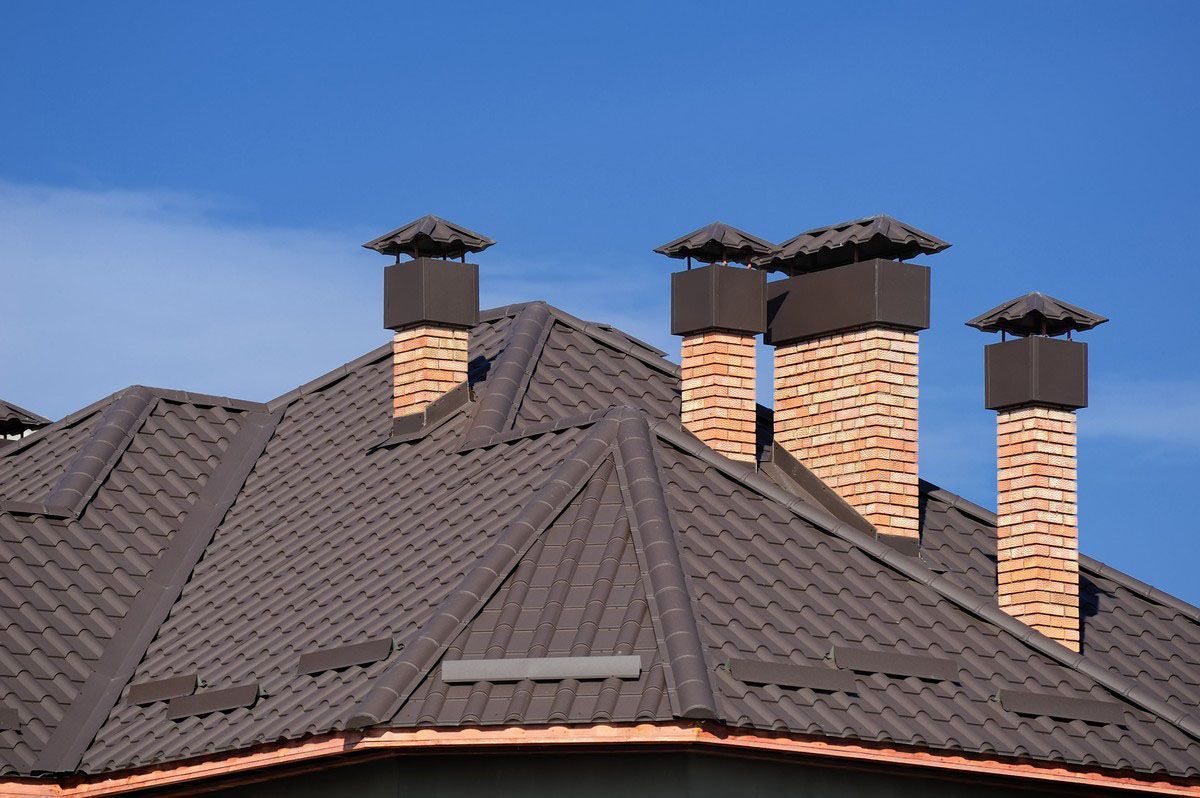
Roof features also affect material needs. Valleys and ridges require specific components, while vents, chimneys, and skylights create openings or transitions that must be addressed during planning.
Ask whether attached garages, porch roofs, and connected structures are included. Roofing contractors can explain measurements and identify features that may affect labor, materials, or installation. Clear scope details reduce misunderstandings.
Reviewing Measurements and Material Estimates
Roofing measurements are often translated into roofing squares. One roofing square represents 100 square feet of roof surface. This unit makes it easier to estimate material quantities, discuss project sizes, and compare quotes using a common measurement. For example, a roof measuring 2,400 square feet equals 24 roofing squares before accounting for material waste and other project-specific needs.
The final order may require more material than the measured area. Products are cut around edges, valleys, ridges, and roof penetrations, so the extra amount depends on roof design and material. Complex layouts may need a larger allowance.
Ask whether the quantity includes cuts and waste, and whether underlayment, flashing, ventilation components, and disposal are covered. Roofing contractors should clarify the estimate's scope and identify exclusions.
Comparing Estimates and Project Scope
A roof-size estimate is only one part of a useful roofing proposal. Two quotes may list similar square footage but differ in materials, preparation, flashing, ventilation work, cleanup, or warranty terms. Comparing the total price alone can make it harder to understand what each contractor plans to do.
Review whether the estimate identifies the roofing material, the areas included, and any work that may be needed around chimneys, skylights, or other transitions. It is also reasonable to ask how unexpected conditions discovered after work begins will be documented and priced. A clear written scope gives everyone a shared reference point.
Ask who will answer questions, how schedule changes will be communicated, and what happens after approval. A detailed estimate helps compare proposals and make decisions that fit the property's needs and budget.
Maryland weather ranges from summer heat and thunderstorms to winter cold, rain, and occasional snow. Conditions can affect inspection access, delivery timing, and installation. A roof-size estimate helps establish material requirements and scope, though it does not determine the schedule.
Planning ahead is especially useful when a roof replacement is being considered before a season with unpredictable weather. Homeowners can discuss scheduling expectations, material availability, and any precautions needed to protect the property if work is delayed. Roof condition, forecast conditions, and the type of roofing system all influence the appropriate timing.
Roofing contractors can assess the roof and explain scheduling considerations. A full evaluation considers roof design, material choices, and the property's current condition, rather than relying on square footage alone.
The roof's current condition is a consideration when planning replacement work. Visible wear, damaged flashing, soft areas, or signs of moisture may require evaluation before a final scope is confirmed. These conditions do not change the definition of roof area, but they can affect the work proposed alongside new materials. Contractors can explain which findings are included in the estimate and whether a separate inspection or additional assessment is appropriate before the project moves forward.
Accurate measurements provide a stronger starting point for budgeting and planning, but the final estimate should reflect the actual roof and the work required. Trinity Exteriors LLC can help Maryland homeowners review their roofing needs, understand the factors that influence roof size, and plan the next steps. Contact the team to arrange a roof assessment and discuss your project.









Share On: